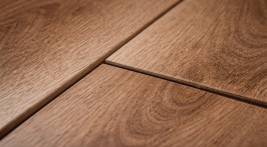
Haste makes waste – acclimatization of panels
Lack of acclimatization is the most common mistake resulting from rushing. Laminate wood-based panels as well as SPC vinyl panels, due to their structure/composition, react to temperature and humidity. Therefore, installing panels immediately after bringing them from a store or a cold warehouse very often leads to damage during later use. Panels “work,” so, among other things, failing to acclimatize them at the installation site for at least 48 hours leads to more difficult installation (requiring excessive force), and later to joints separating or bulging if expansion gaps are missing or too small. The solution is proper acclimatization of unopened packages of flooring panels in the room, where they will be installed, for a minimum of 48 hours; many people extend this period to 96 hours. They should be laid flat, in closed packages, away from radiators, in a staggered arrangement so that there is a gap of, for example, 2–3 centimeters between packages. This rule applies to all types of flooring panels available on the market, regardless of thickness, wear class, or packaging method.
Improper subfloor preparation
A floating floor, meaning one installed without glue, requires an almost perfectly even and dry subfloor. Many people inexperienced in installing panels assume that the underlay will compensate for large differences, such as 5 or 7 mm. Nothing could be further from the truth—installing flooring on an uneven, unstable, or damp subfloor will always result in squeaking during use/walking, which over time leads to broken locking systems and floor damage. Manufacturers suggest that acceptable unevenness is usually up to 3 mm over 2 running meters of the surface for laminate wood-based panels and 1 mm for SPC vinyl floors. If the unevenness is greater, it is necessary to use a self-leveling compound and then an appropriate certified underlay dedicated to laminates or vinyl (the underlay used is a very important element of the final floor).
Ensure proper insulation
Another frequently made mistake is completely ignoring moisture insulation. Moisture is the biggest enemy of laminate wood-based panels. We often forget about the PE vapor barrier foil, especially when installing on anhydrite or concrete screeds (even those that seem dry). The lack of proper PE foil with a thickness of 0.20 mm on the subfloor causes the panel edges to swell and lift over time, while moisture “accumulates” under the floor. A vapor barrier is essential (unless such a barrier is already integrated into a certified underlay) whenever installing panels, regardless of whether it is an old building or a new apartment—the screed continues to release moisture for a long time. Another costly mistake is choosing the wrong underlay, which is not only responsible for acoustic and thermal insulation and compensating for subfloor irregularities, but above all serves as the foundation of floor stability. It is important not to use an underlay that is too soft (it must meet the requirements specified, for example, in the installation instructions) and under no circumstances to lay multiple layers of underlay on top of each other to “level the surface.” An incorrectly selected underlay, including one that is too thick, causes the floor to bend excessively under load, leading to broken locking systems and squeaking. Choose an underlay dedicated to the specific type of panels, and always follow the manufacturer’s recommendations. Currently, solutions such as vinyl panels with an integrated underlay are common—here as well, the screed/subfloor must meet requirements of evenness and stability. An example is Fusion Multipanel 5-in-1 vinyl panels with an integrated cork underlay. Panels of this type make installation easier, improve acoustic performance, and ensure comfortable everyday use.
No expansion gaps
A panel floor is a “floating” structure if it is not glued to the subfloor—this means it is not permanently fixed and must have room for natural movement, expansion, and contraction. Installing panels “flush” against walls, door frames, or heating pipes results in no space for the required and proper movement of the floor. During different seasons, when air humidity changes, the floor reacts by expanding or contracting; without space for this movement, it rises, squeaks, and simply “works.” Therefore, it is crucial to maintain a gap from walls and other fixed elements of at least 10–12 mm for laminate wood-based floors and 8 mm for SPC vinyl floors. This gap, known as an expansion gap, is later covered with a skirting board, creating a cohesive and aesthetic finish with the floor.
Installing panels is a process that requires patience, a few tools, and some basic knowledge, but above all it requires strictly following the manufacturer’s installation instructions. The most important aspects are those not visible at first glance—properly prepared subfloor, insulation/underlay, and expansion gaps. If you take care of these elements, your floor will last for years, remain silent, and maintain its perfect appearance.